Leave a Message

Thank you for your message. I will be in touch with you shortly.

2139 Kirkcaldy Road
2139 Kirkcaldy Road
2139 Kirkcaldy Road
2139 Kirkcaldy Road
2139 Kirkcaldy Road
2139 Kirkcaldy Road
2139 Kirkcaldy Road
2139 Kirkcaldy Road
2139 Kirkcaldy Road
2139 Kirkcaldy Road
2139 Kirkcaldy Road
2139 Kirkcaldy Road
2139 Kirkcaldy Road
2139 Kirkcaldy Road
2139 Kirkcaldy Road
2139 Kirkcaldy Road
2139 Kirkcaldy Road
2139 Kirkcaldy Road
2139 Kirkcaldy Road
2139 Kirkcaldy Road
2139 Kirkcaldy Road
2139 Kirkcaldy Road
2139 Kirkcaldy Road
2139 Kirkcaldy Road
2139 Kirkcaldy Road
2139 Kirkcaldy Road
2139 Kirkcaldy Road
2139 Kirkcaldy Road
2139 Kirkcaldy Road
2139 Kirkcaldy Road
2139 Kirkcaldy Road
2139 Kirkcaldy Road
2139 Kirkcaldy Road
2139 Kirkcaldy Road
2139 Kirkcaldy Road
2139 Kirkcaldy Road
2139 Kirkcaldy Road
2139 Kirkcaldy Road
2139 Kirkcaldy Road
2139 Kirkcaldy Road
2139 Kirkcaldy Road
2139 Kirkcaldy Road
2139 Kirkcaldy Road
2139 Kirkcaldy Road
2139 Kirkcaldy Road
2139 Kirkcaldy Road
2139 Kirkcaldy Road
2139 Kirkcaldy Road
2139 Kirkcaldy Road
2139 Kirkcaldy Road
2139 Kirkcaldy Road
VIEW PHOTOS
$1,225,000

2139 Kirkcaldy Road

5 Beds 4 Baths 3,859 Sq.Ft. 0.36 Acres

Description

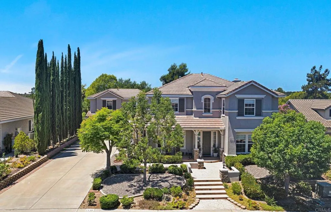
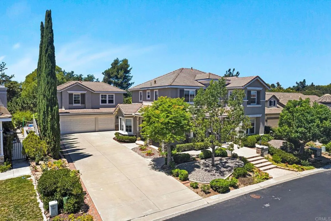
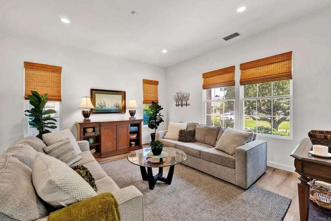
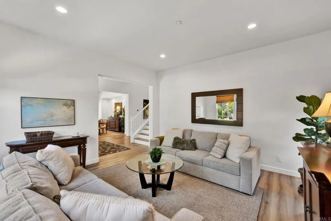
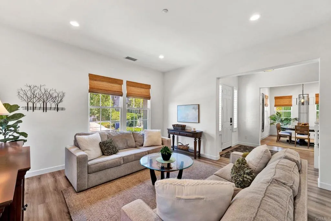
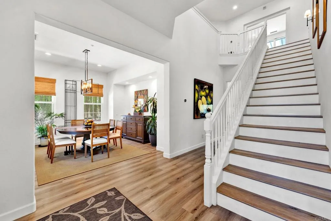
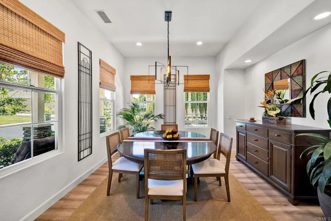
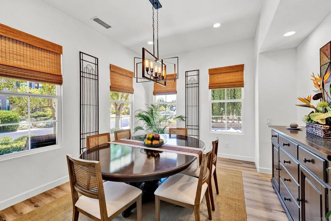
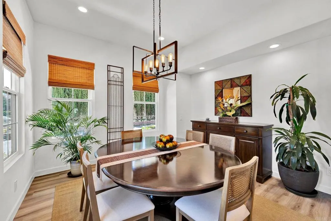
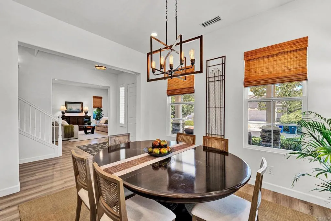
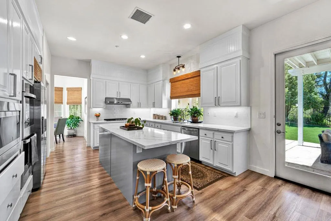
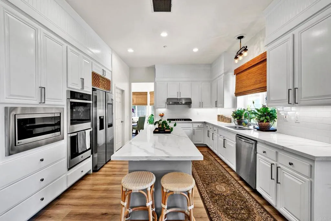
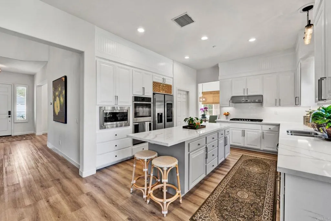
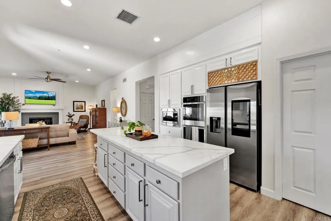
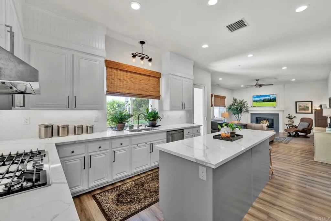
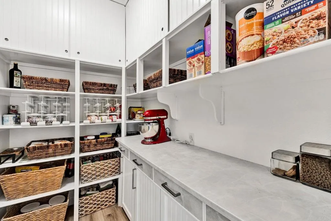
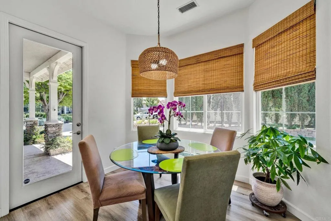
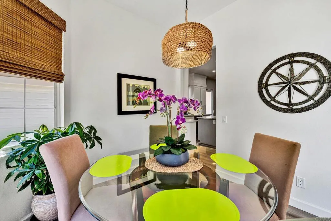
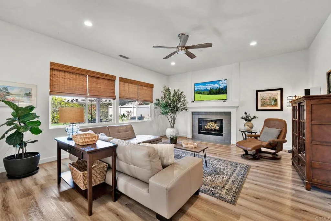
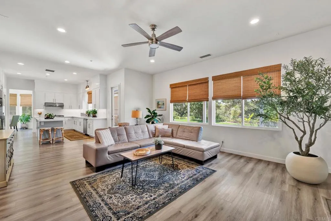
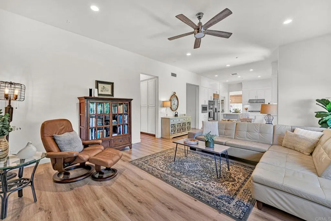
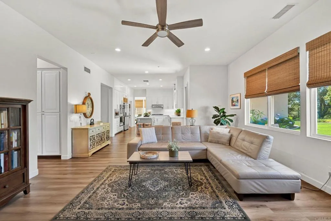
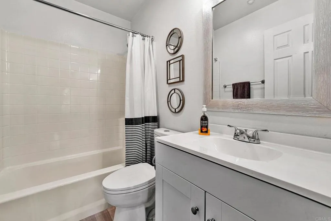
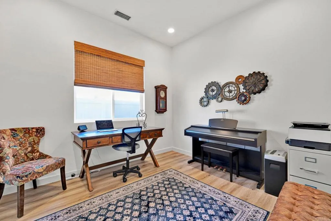
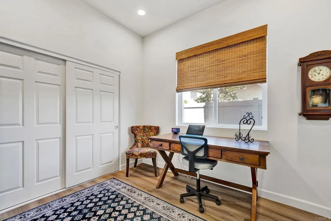
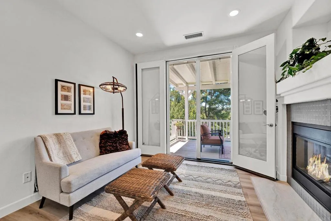
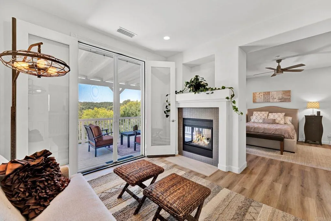
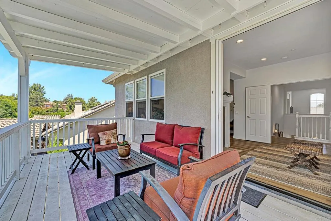
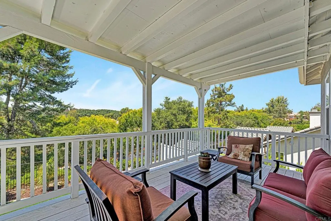
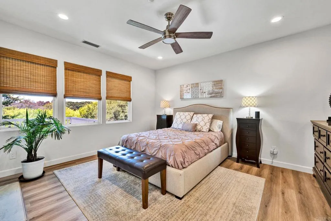
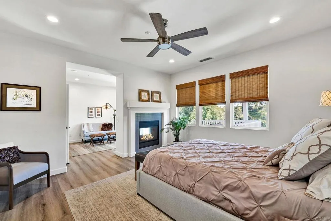
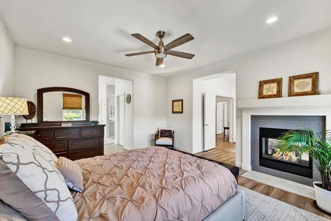
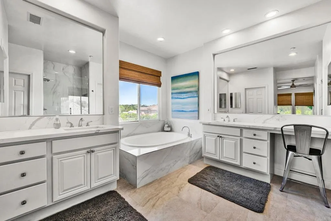
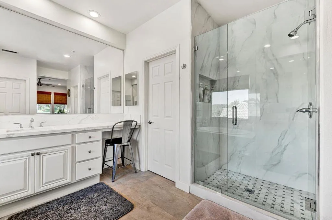
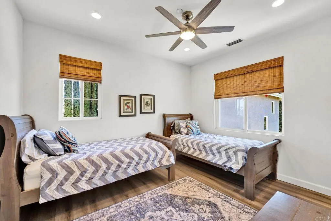
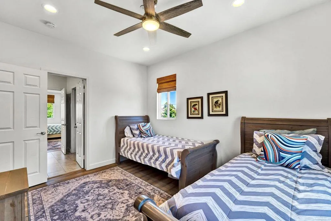
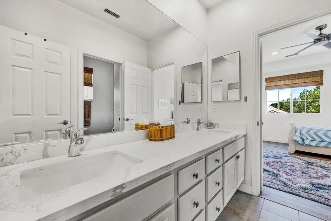
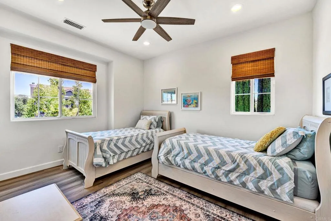
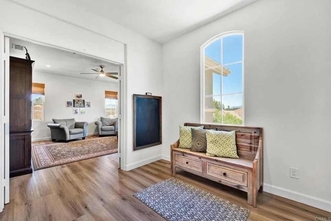
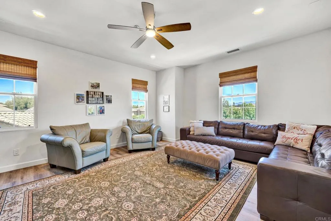
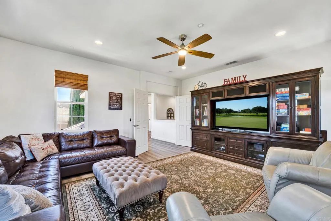
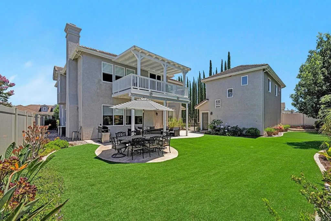
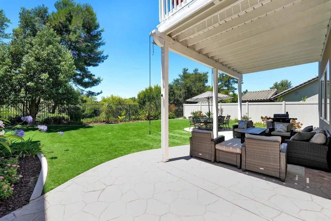
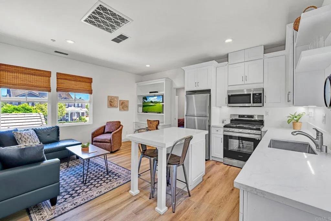
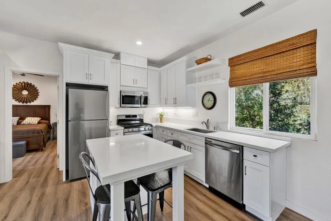
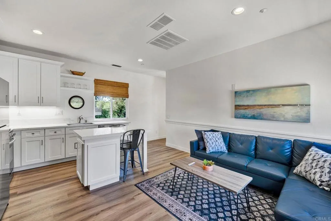
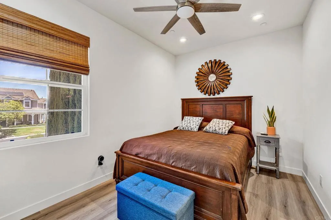
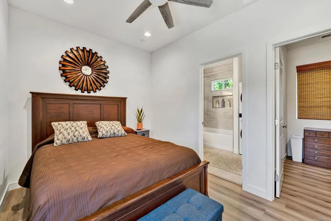
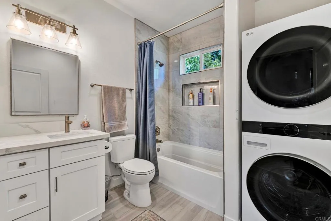
Located in the heart of Fallbrooks gated Peppertree Park community, this beautifully updated home offers spacious living and a fully permitted detached ADUideal for extended family, guests, or rental income. The main house features luxury vinyl plank flooring, fresh interior/exterior paint, and an open-concept layout filled with natural light. The stylish kitchen has been completely renovated with quartz countertops, updated white cabinetry, stainless-steel appliances,modern fixtures and a working pantry. An adjacent breakfast nook flows from the kitchen to the outdoors, creating the perfect space for everyday living and entertaining. Downstairs features a living area, dining room, family room, kitchen with breakfast nook, plus a bedroom and full bath, perfect for guests or multi-generational living. Upstairs, enjoy a versatile bonus roomgreat for a home office, playroom, or media room. The spacious primary suite features a private seating area with a double-sided fireplace and French doors that open to a private covered balcony. The en-suite bath includes quartz counters, large-format porcelain tile, updated vanities, and modern fixtures. A remodeled Jack and Jill bath serves the secondary bedrooms with updated tile, tub, and finishes. Above the detached 3-car garage is a fully permitted 1-bed/1-bath ADU with its own private entrance, kitchen, living area, walk-in closet, washer/dryer, and AC. Interior upgrades include luxury vinyl flooring, recessed lighting, quartz counters, porcelain tile, and shaker-style cabinetry. Peppertree Park residents enjoy a 6-acre gated commun

Share Property

Location

2139 Kirkcaldy Road, Fallbrook, CA 92028

Status

Sold

Property Amenities

Interior
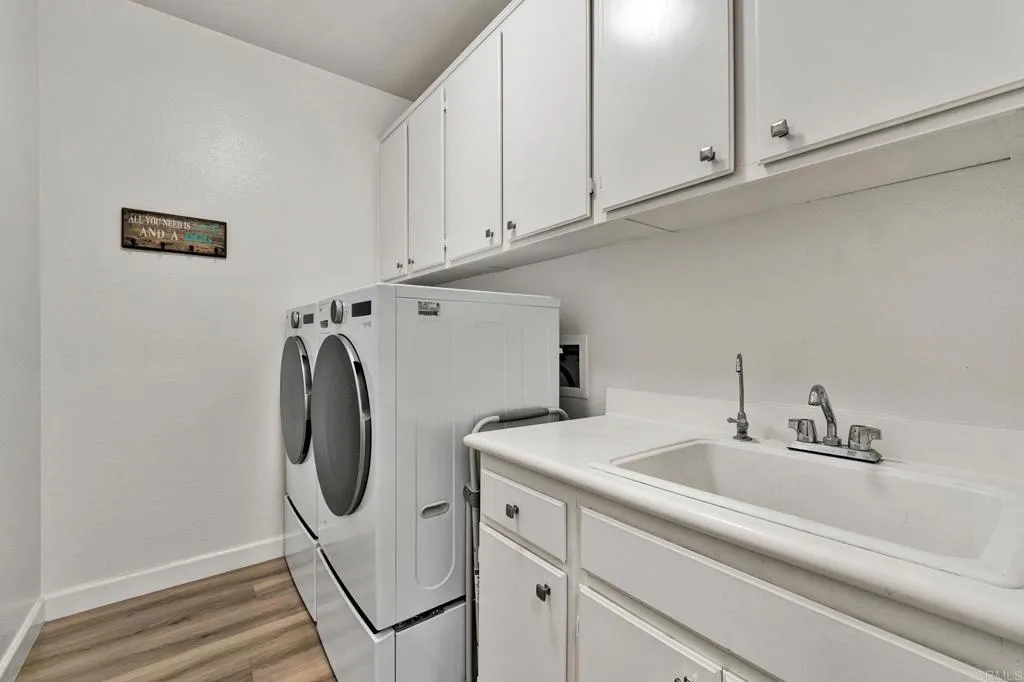
Laundry room Electric, Washer Hookup
Fireplace FP in Family Room
Appliances Dishwasher, Microwave, Gas Range
Flooring Linoleum/Vinyl, Tile
Total Bedrooms: 5
Full Bathrooms: 4
Other Interior Features Pantry, Recessed Lighting, Two Story Ceilings
Area & Lot
Total area 3,859 Sq.Ft.
Lot Area 0.36 Acres
Living area 3,859 Sq.Ft.
MLS® ID NDP2507534
Year Built 2001
School District Fallbrook Union High School Dist
View Description Neighborhood,Trees/Woods
Type Residential
Status Sold
Exterior
Stories 2
Pool N/K
Air conditioning Central Forced Air
Heat type Forced Air Unit
Garage Space 3.0
Sewer Public Sewer
Parking Garage
Finance
Sales Price $1,225,000
HOA Fees $264 monthly

360 Virtual Tour

Take a tour of this property

Fallbrook

Let’s Find Your Dream Home

Get assistance in determining the current property value, crafting a competitive offer, writing and negotiating a contract, and much more. Contact me today.